

Specialist Residential Building Pathology Across Cranbrook, the High Weald, and East Sussex
If you have ever poked your head up through a loft hatch during a property viewing or climbed up to pull down the Christmas decorations in your own home, you have probably been met by a dizzying forest of timbers, insulation, and historic pipework. To the uninitiated, a slight sweep in a purlin or a dip along the ridge line can look like an immediate structural catastrophe waiting to happen.
However, as RICS-regulated building surveyors operating across the High Weald within a 20-mile radius of Cranbrook, we view the roof space as the ultimate historical record of a building. Long before structural movement shows up as cracked plaster in a bedroom or bowing brickwork on an external elevation, the roof frame has often already recorded the changes happening below.
From the medieval timber frames of Biddenden and Cranbrook High Street to the Victorian villas of Royal Tunbridge Wells and the iconic hop kilns surrounding Goudhurst, Tenterden, and Hawkhurst, reading a roof space requires a keen eye for historic construction methods and localised building pathology.
1. The Evolution of Roof Timbers Across the Weald
How a roof framing matrix behaves under load depends heavily on when the property was built and the joinery practices of the day:
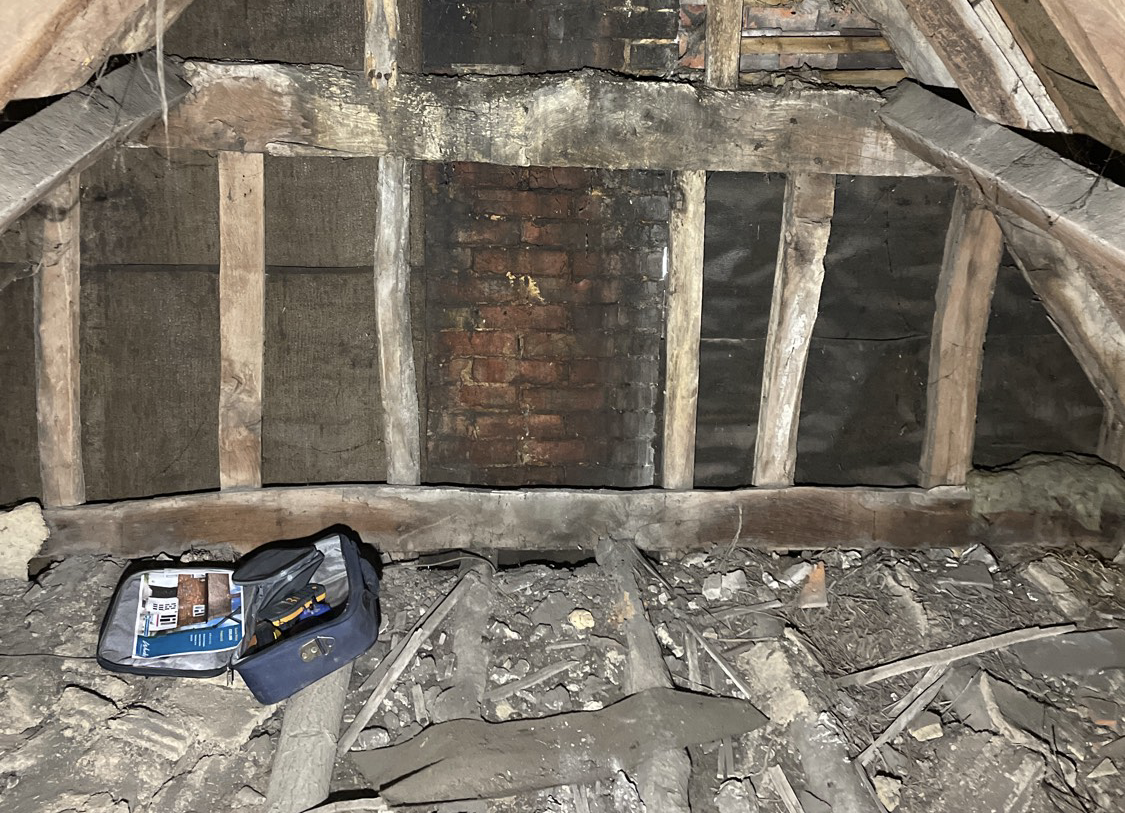
- Pre-1914 and Interwar Framing: Victorian, Edwardian, and interwar roofs across towns like Tenterden, Hawkhurst, and Rye relied on heavy, hand-cut timbers with deep rafter depths and substantial purlins. Joiners of this era worked with generous timber sections, but they relied on local craftsman tradition rather than formal structural calculations. It is common to see a heavy purlin spanning a wide area with minimal intermediate support, relying entirely on the density of the slow-grown softwood or local Wealden oak.
- 1950s to 1970s Cut Roofs: Post-war infill housing across Staplehurst, Headcorn, and Robertsbridge prioritised material efficiency. Timber scantlings were reduced to minimal dimensions, giving rise to strutted purlin systems and tension web layouts. If you see curved or bowed timbers in a 1960s roof void, do not panic immediately. Joiners during this period frequently drove oversized timber packing blocks between tension webs and struts on purpose. This deliberately induced a subtle bow in the timber matrix under tension, locking the framing rigid under dead load.
- Modern Prefabricated Trusses: From the late 1960s onward, factory-made trussed rafter roofs became standard for modern residential developments in areas like Ashford, Heathfield, and Tunbridge Wells. Utilising lightweight, precision-engineered timbers joined by metal gang-nail plates, these work as a unified structural unit. However, because the system is so finely calibrated, cutting or altering a single truss member during a loft conversion can compromise the entire roof structure.
2. Specialist Conical Roofs: Single-Skin Brick Oast Kilns
In our immediate patch, non-standard roof geometries are a defining feature of the rural landscape. The classic Wealden oast house, such as the famous preserved kilns at Sissinghurst Castle Garden or the converted farmsteads around Benenden, Goudhurst, and Lamberhurst, presents a unique structural setup: the single-skin brick conical kiln.
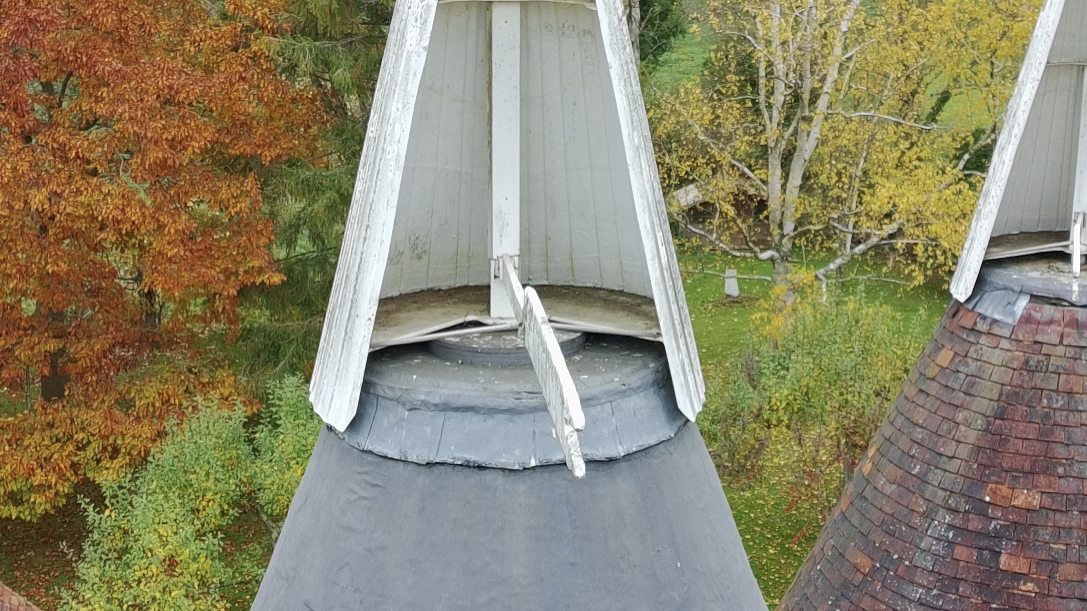
Unlike standard dual-pitch roofs that rely on opposing rafters pushing against a ridge beam, an all-brick conical kiln operates as a masonry catenary shell, tapering upwards to a timber cowl curb at the apex:
- Structural Mechanics: The single-skin brick cone (often just a single brick, 4.5 inches or 112 millimetres thick) operates purely in compression, functioning like a 3D masonry vault. As long as every brick remains tightly wedged in its course, the inward compressive forces balance out, transferring the weight of the masonry cone and the timber cowl down into the lower circular kiln walls.
- Failure Methodologies in Kiln Cones: Because single-skin masonry domes have virtually zero tensile strength, their failure mechanisms differ completely from timber framing. Hoop stress is highest around the lower third of the cone; if lime mortar joints degrade or subsoil movement occurs in the Weald clay, the bottom brick ring stretches beyond its limit, creating vertical step-cracking that breaks the compression ring. Furthermore, if water leaks around the cowl flashing, the timber curb ring rots. Without radial support at the head, the brickwork loses its arch action, leading to inward spalling or header displacement into the kiln void.
3. The Impact of Overloading and Concentrated Point Loads
Roof frames evolve over time, but their underlying timbers do not always get the memo:
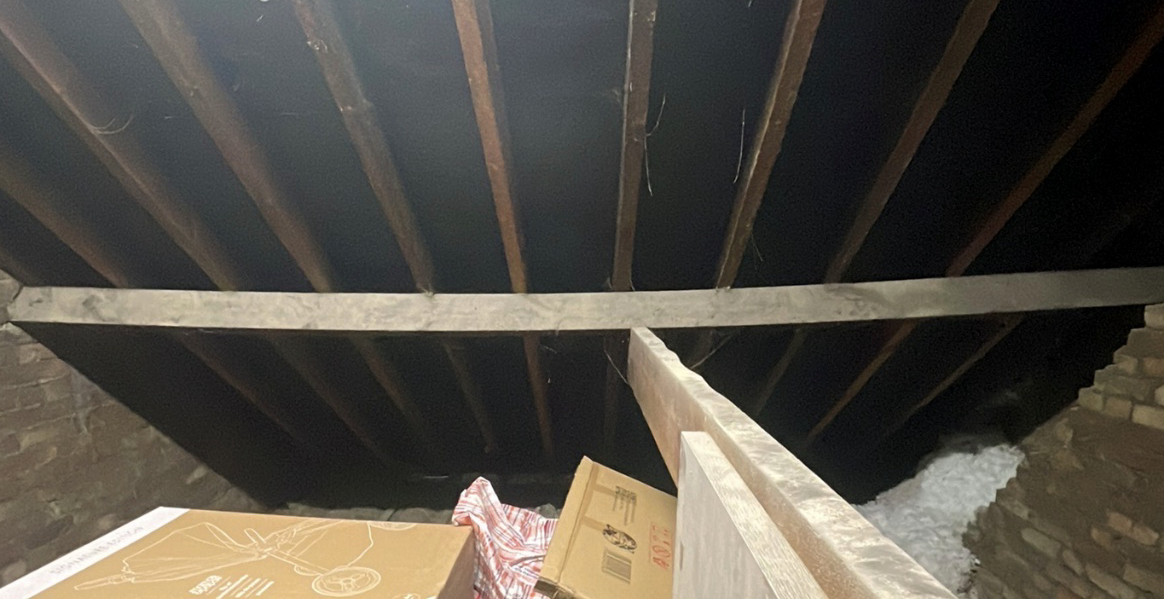
- The Concrete Tile Upgrade: A frequent issue uncovered during our Level 3 RICS Home Surveys on period cottages around Hurst Green and Wadhurst is a historic roof originally built for lightweight natural slate or handmade Kent peg tiles being re-roofed with heavy interlocking concrete tiles. Without installing supplementary purlins, dwarf walls, or rafter ties, this massive increase in dead weight causes the roof slopes to sag, creating a noticeable “swale”, and forces purlins to deflect laterally.
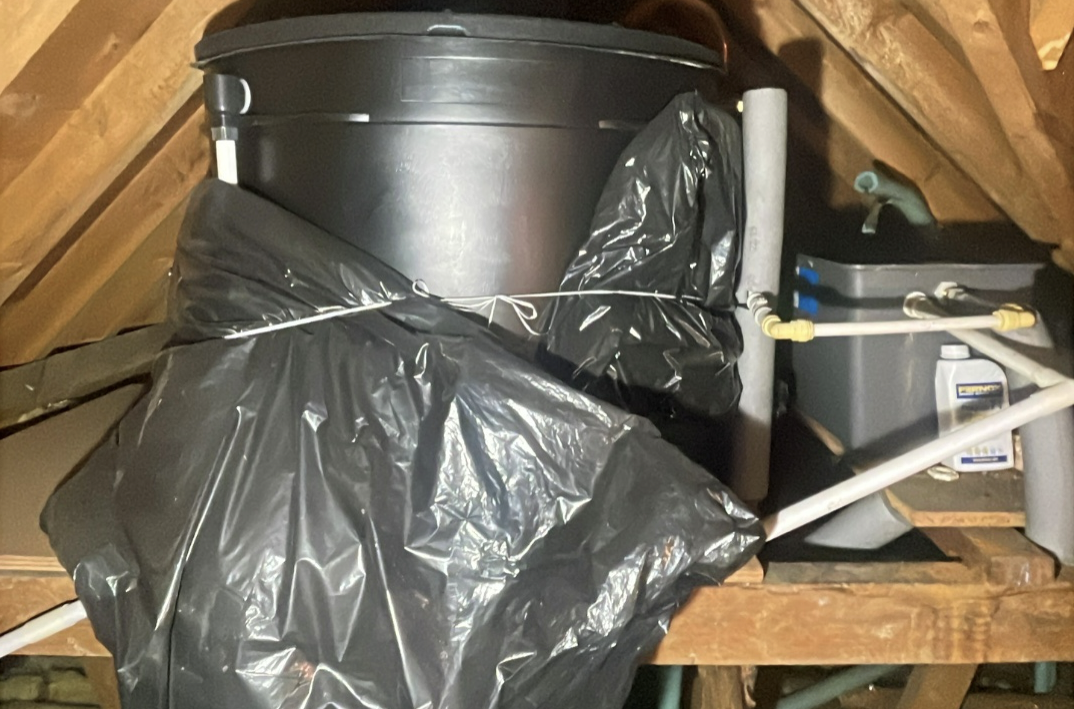
- Legacy Water Tanks: Cold water storage tanks in lofts present another major point-load hazard. Older cut roofs were never engineered to carry a metal or plastic tank holding hundreds of litres of water. Over decades, this continuous, concentrated weight causes ceiling joists to sag, pulling internal partition walls out of plumb and cracking upper-floor ceilings below.
4. Spotting Past Repairs and DIY Modifications
Past owners frequently attempted to tackle sagging rafters or creaking purlins themselves, leaving clear clues behind in the roof void:
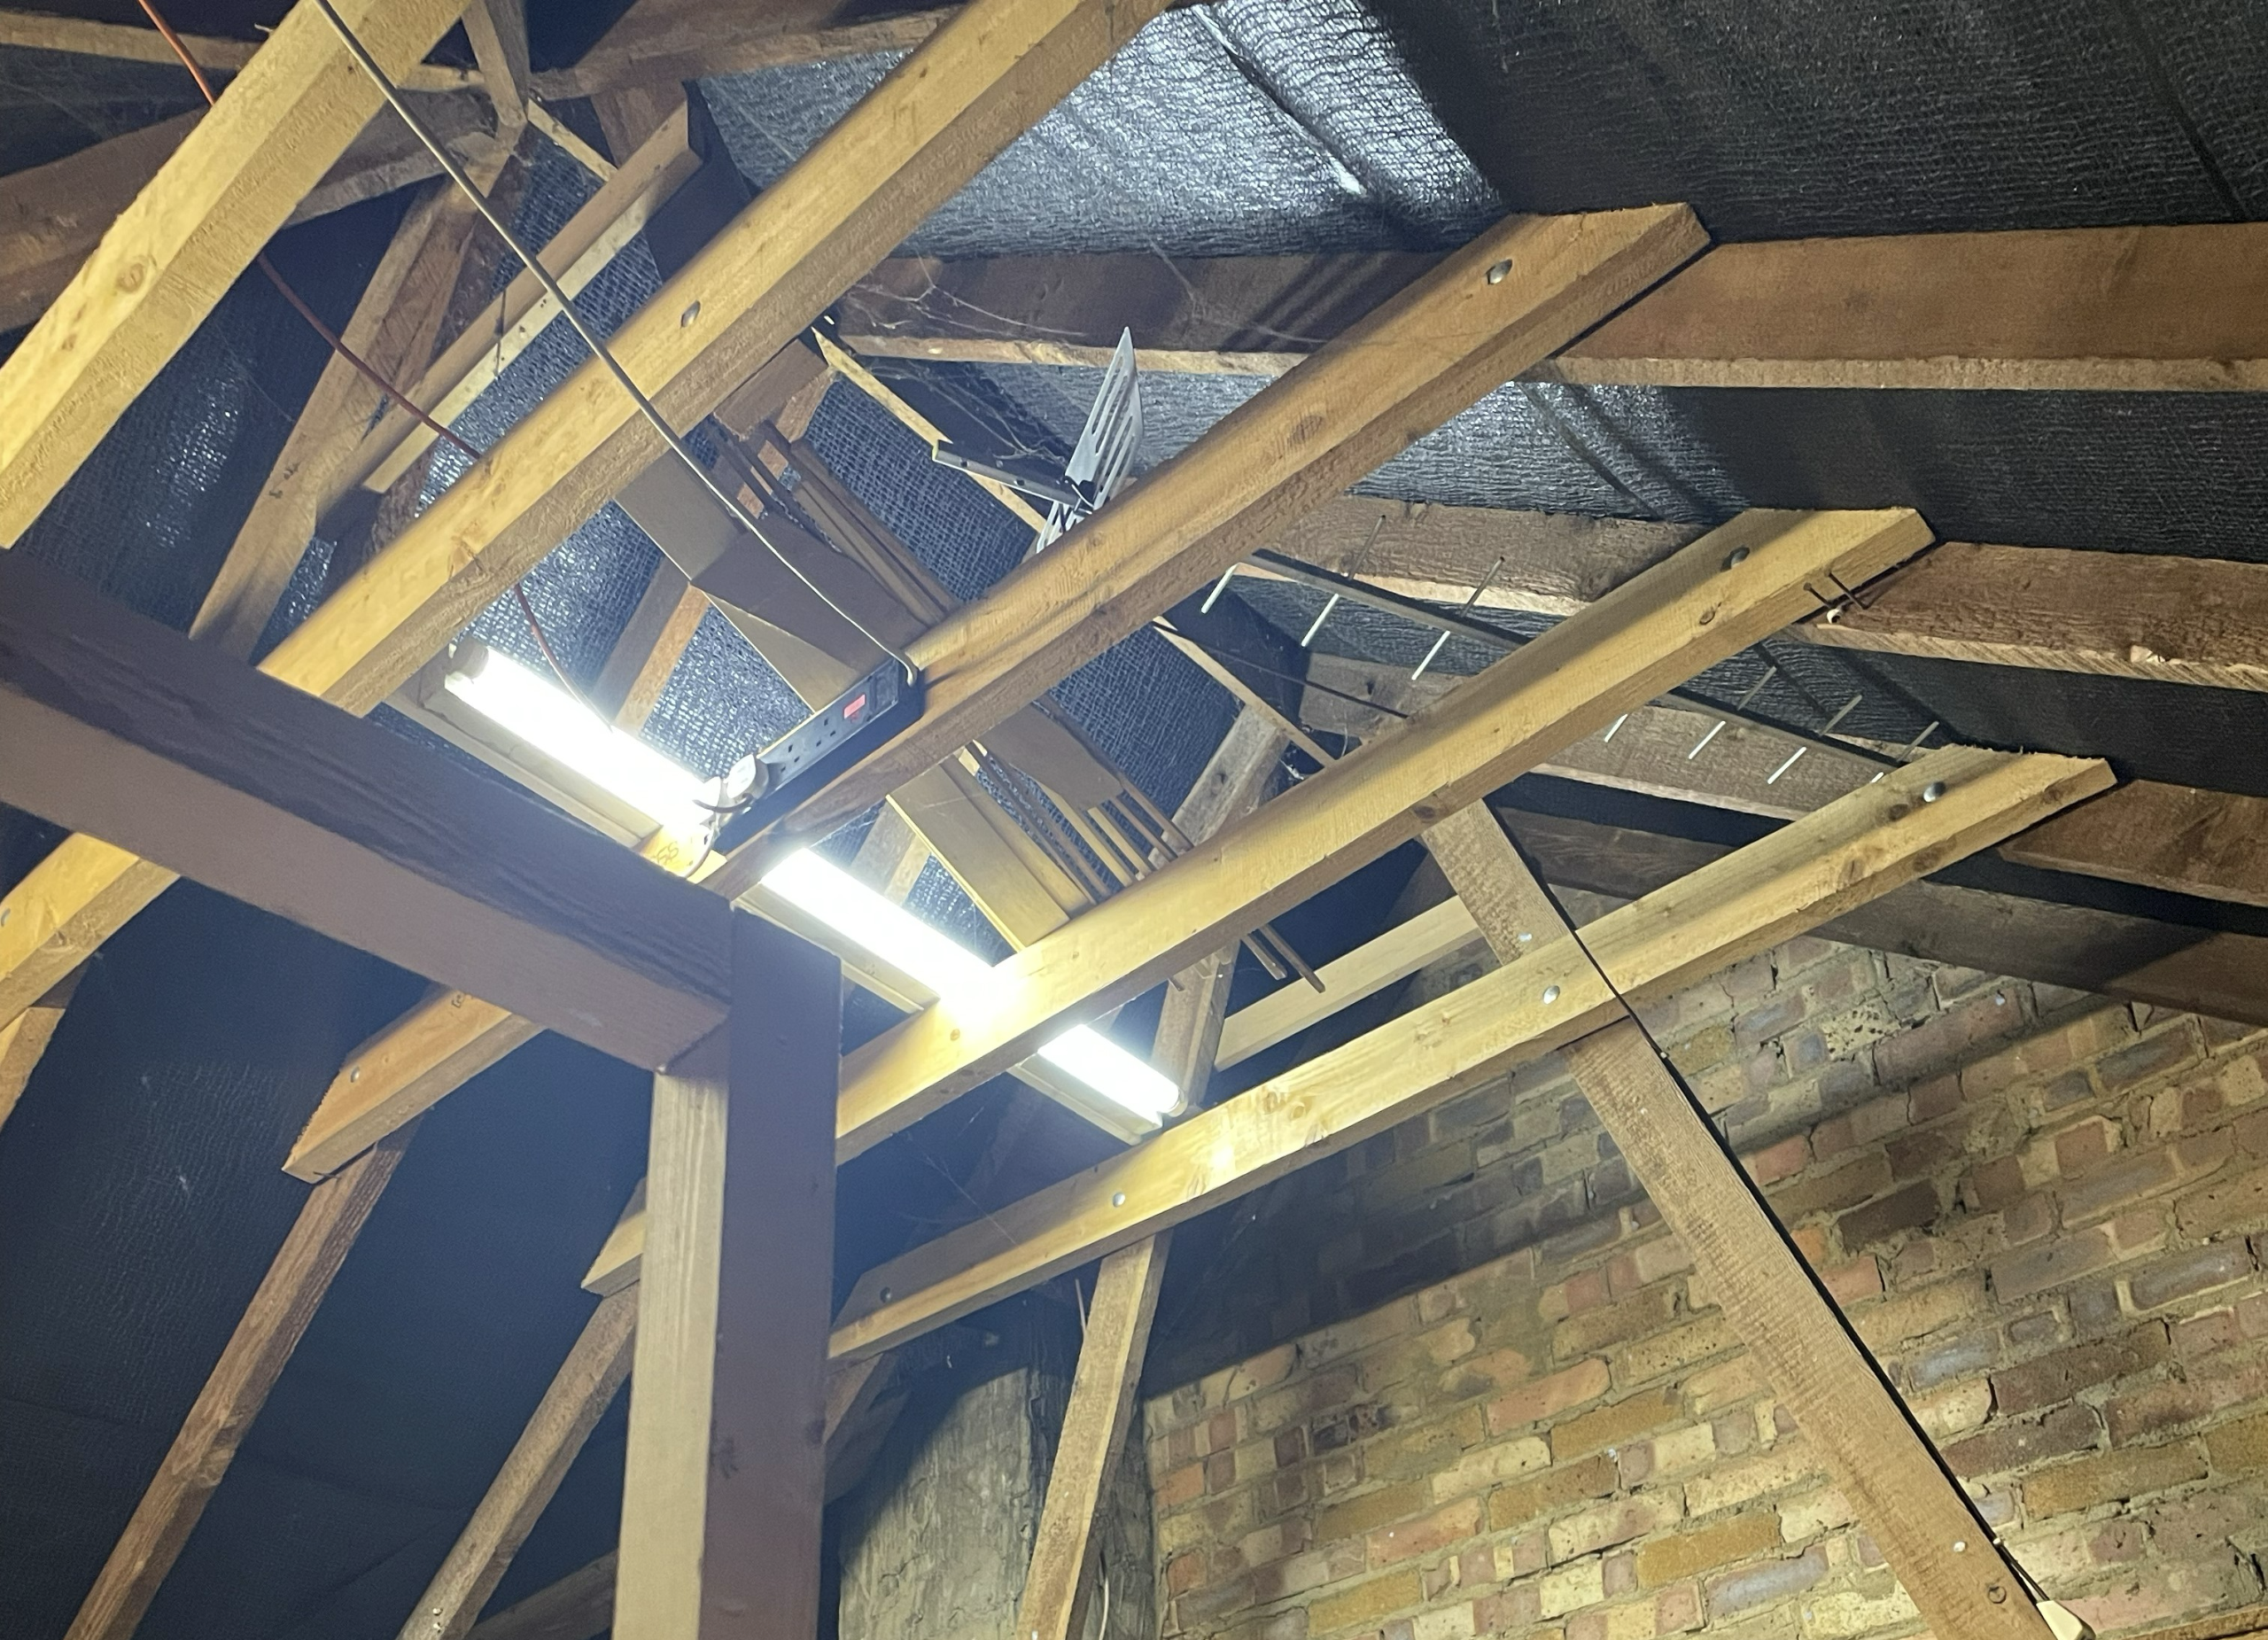
- Tell-Tale Repair Signatures: Keep an eye out for secondary purlins or rafter ties made of smooth, planed modern timber stitched in alongside dark, rough-sawn original wood, as well as plywood gusset plates glued and screwed across cracked purlin joints.
- The Perils of Well-Intentioned DIY Fixes: Non-professionally designed repair schemes can create secondary structural defects. For example, installing heavy “flying purlins” or prop struts to jack up sagging rafters often transfers massive downward point loads onto non-load-bearing internal partition walls, forcing them out of vertical plumb. Similarly, adding rigid collar ties mid-span without calculating force paths can concentrate bending stress, causing timber joints at the ridge or eaves to shear.
5. Roof Movement as an Early Warning Indicator
Because a roof framework ties opposing external walls together at the eaves, it acts as a sensitive early-warning zone for wider structural movement:
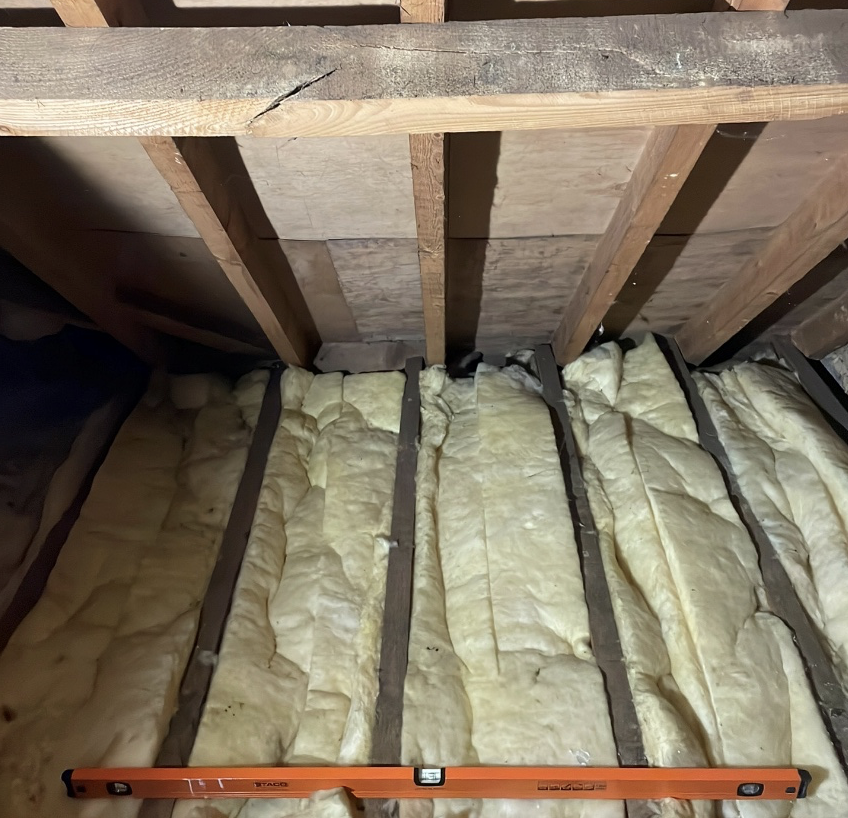
- Purlin Twist and Slope Rotation: As a building experiences minor foundation settlement or lateral wall rotation, common on heavy Wealden clay soils, roof slopes undergo torsional stress. Purlins can begin to twist off their masonry bearings or slip away from supporting struts long before cracking becomes obvious on external brickwork or tile-hanging.
- Roof Thrust vs. Wall Restraint: A healthy roof acts as a structural diaphragm. If rafters bow or ceiling ties fail, the outward horizontal vector of the roof load (roof thrust) pushes the tops of external masonry walls outward. Conversely, when an external wall leans out, the roof frame attempts to restrain it, pulling tension joints in the timber open.
6. The Surveyor’s Dilemma: Missing History and Making the Call
Here is the honest reality of building pathology: surveyors rarely get the full back-story.
When inspecting a roof void containing bent purlins, historic timber ties, or past strengthening work, we are almost always working without historical paperwork. In the vast majority of UK property transactions, there are no structural calculations, building regulations completion certificates, or contractor invoices surviving from repairs undertaken decades ago.
That missing history means a surveyor cannot always state with 100 per cent certainty whether an observed deflection settled 50 years ago or represents active, ongoing movement.
Instead, a surveyor must weigh up the physical evidence, including dust accumulation on joints, mortar cracking, paint line distortion, and moisture readings, to make a reasoned professional assessment:
- For Prospective Buyers: We quantify the potential structural risk and outline practical implications so you can negotiate fairly, budget accurately, or decide whether a targeted structural engineer’s report is warranted prior to exchange of contracts.
- For Current Homeowners: We provide clear advice on whether observed timber movement requires immediate structural intervention, notification to building insurers, or simply establishing a practical “watching brief” with periodic monitoring.
Summary for Buyers and Property Owners
Spotting a curved purlin, a sagging roofline, or an old support strut in a loft space does not automatically mean a roof is about to fail, nor does it mean you should panic or walk away from a transaction.
At Weald and City Surveyors, building pathology is about analysing the physical evidence, tracing structural load paths, and turning hidden loft clues into clear, actionable advice, ensuring both prospective buyers and property owners across Cranbrook, the High Weald, and East Sussex can manage their properties with confidence.
Planning to purchase a period property or modern home within Cranbrook or the surrounding Kent and East Sussex area? Contact Weald and City Surveyors Limited today to discuss our comprehensive Level 3 RICS Home Surveys and expert building pathology inspections.

This article was produced by Timothy Hicks, PGDip Surv, MCIOB, AssocRICS.