

When prospective clients commission a pre-purchase RICS Home survey for mid-20th-century residential properties, they often choose a lower survey level because these homes lack traditional masonry arches or timber lintels, and they perceive less risk. However, a hidden structural risk frequently lies within houses built during the post-war housing boom up to the 1970s: the pre-stressed concrete lintel. While these components were revolutionary for speed and construction economy, decades of environmental exposure and structural alterations have revealed inherent vulnerabilities.
Understanding Pre-stressed Concrete Lintels
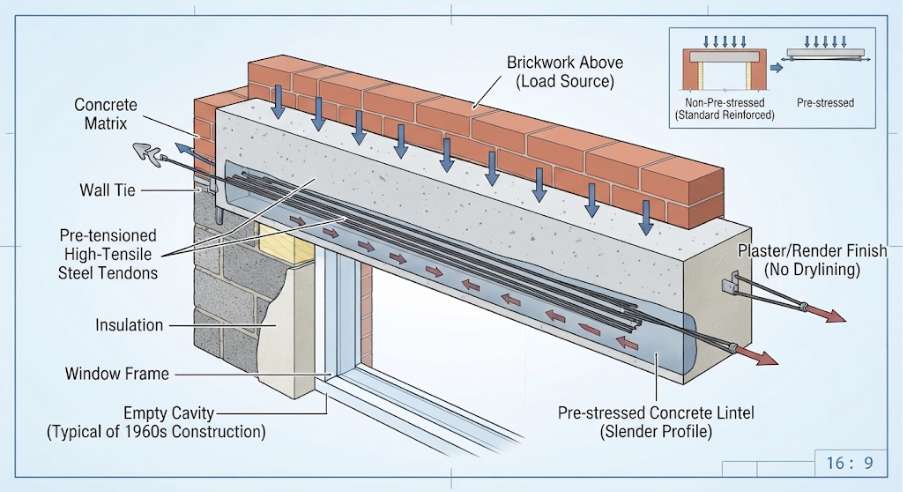
Unlike standard reinforced concrete, pre-stressed lintels contain high-tensile steel wires or strands tensioned before the concrete is poured. This internal stress allows the lintel to handle significant bending moments relative to its slender profile. In 1960s and 1970s housing, they were widely adopted across window and door openings, often supporting both internal blockwork and external brick or hanging tile facades. Crucially, lintels act as structural bridges that link different sections of the property, helping ensure the building’s walls function as a unified, cohesive load-bearing system.
Key Vulnerabilities and Failure Modes
1. Carbonation and Chloride Attack
Over time, atmospheric carbon dioxide penetrates the concrete matrix, reducing its alkalinity, a process known as carbonation. Once the alkaline buffer protecting the high-tensile steel tendons is lost, moisture ingress triggers corrosion. Because pre-stressed wires operate under exceptionally high baseline stress, even minor section loss from rust can precipitate sudden, brittle structural failure.
2. Inadequate Concrete Cover
Factory quality control in mass-produced mid-century components was occasionally variable. Insufficient concrete cover over the steel tendons accelerates moisture and frost penetration. Once freeze-thaw cycles take effect, spalling occurs, visibly cracking the underside or face of the lintel.
3. Overloading and Alterations
A common defect in modern refurbishments is replacing original, flexible timber window frames with rigid PVCu systems, or widening structural openings without adequate secondary support. Pre-stressed lintels have very little tolerance for eccentric loading or twisting forces induced by modern fenestration retrofits.
Cavity Tray Deficiencies and Moisture Ingress
Absent or failed cavity trays play a significant role in damp ingress around window and door openings in mid-century masonry construction. While these older properties typically lack explicit exterior drainage features like weep holes, a functioning damp-proof course or cavity tray system is still essential to catch moisture penetrating the outer leaf.
If cavity trays were omitted during original construction, damaged over time, or poorly integrated with replacement window frames, water running down the internal cavity tracks directly onto the upper surface of the lintel or frames the opening. This leads to chronic saturation of the surrounding masonry, accelerating the carbonation of the concrete matrix and triggering corrosion of the embedded high-tensile steel tendons.
Diagnostic Challenges and BRE Best Practice Inspection
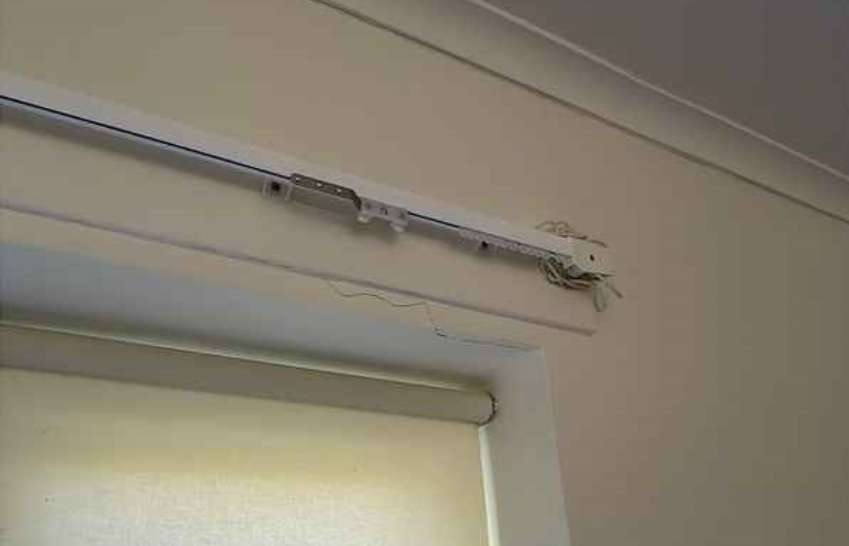
Detecting failing pre-stressed lintels during a pre-purchase survey is notoriously difficult because the critical high-tensile steel is entirely concealed. Surface cracking, rust staining, and horizontal deflection are often the only exterior red flags. Even when crack widths are minimal, tight hairline shear fracturing often signals early stress concentration or minor displacement at bearing ends.
In accordance with Building Research Establishment best practice guidelines, specifically referencing defect assessment principles outlined in BRE Digest 251 (Assessment of Damage in Low-Rise Buildings) and BRE Digest 361 (Why Do Buildings Crack), surveyors investigating suspected structural stress should adopt a structured approach:
- Crack Mapping and Classification: Systematically record the location, width, direction, and pattern of any cracking. Lintel-related failures typically manifest as localised horizontal or diagonal shear cracks radiating from the corners of openings, whereas foundation movement generates wider, tapered structural cracks extending across multiple storeys.
- Environmental and Historical Correlation: Check for contributory factors, such as historical tree clearance, localised drainage defects, or unrecorded structural alterations like window replacements.
- Compounding Effects of Minor Movement: Small structural shifts can trigger secondary complications, including stress on rigid underground or internal drainage connections that lead to localised subsoil saturation, or changes to surface water run-off paths on sloping topography that accelerate erosion around footings.
- Monitoring Active Movement: Where movement is suspected to be ongoing rather than static, recommend establishing crack width monitoring over a six to twelve-month period using calibrated gauges in line with BRE guidance.
- Invasive Opening-Up Works: Because visual inspection alone cannot confirm internal tendon integrity during a pre-purchase transaction, definitive diagnosis ultimately requires targeted opening-up works to inspect the bearing ends and condition of the embedded steel.
Typical UK Remedial Options and Building Control Requirements
Where structural engineers confirm failure or advanced deterioration of pre-stressed concrete lintels, standard UK residential engineering practice typically involves specific physical interventions. Furthermore, because lintels are critical load-bearing elements, any substantive structural repair or replacement falls under Building Regulations (Approved Document A – Structure). Homeowners should account for the following procedural and financial implications:
- Building Control Notification: Structural alterations and lintel replacements require formal notification to local authority building control or an approved inspector via a Building Notice or Full Plans application, culminating in a completion certificate. Standard like-for-like window glass replacements handled by certified fenestration schemes are exempt, but structural lintel remediation is not.
- Structural Calculations and Professional Fees: For wider spans or complex loads, building control will typically request structural calculations from a chartered engineer to justify the replacement specification, adding professional fees to the project cost.
- Retrofitting Proprietary Steel Angles: Inserting galvanised structural steel angle profiles bolted into the masonry reveals to pick up external brickwork or internal blockwork independently of the distressed pre-stressed member.
- Complete Unit Replacement: Safely propping the structural opening, cutting out the compromised pre-stressed unit, and installing a modern galvanised steel lintel or concrete alternative with adequate durability and load capacity.
- Helical Bar Masonry Stitching: Inserting stainless steel helical reinforcement bars into prepared mortar bed joints across the opening head to tie the masonry together and distribute imposed loads away from fractured zones.
Targeted Concrete Patch Repairs: For superficial spalling where high-tensile tendons remain structurally sound, breaking back carbonated concrete to sound material, applying an active corrosion inhibitor, and rebuilding the profile using structural polymer-modified repair mortar.
Insider Advice for Prospective Buyers
As a practical step, ask the estate agent to ask the vendor to formally confirm when they first noticed any cracks and whether they have worsened over time. Also, use property portal websites such as OnTheMarket or MoveMarket to find older marketing photographs from previous sales listings. These archived images can provide invaluable visual evidence to establish whether existing defects, past building movement, or structural repairs were already present or have recently been covered up.
Should prospective buyers avoid this age of property altogether? Not at all. Mid-century homes often offer excellent benefits, such as generous plot sizes, practical layouts, and robust, structurally basic frames that make repair and remediation work relatively straightforward, even if they can occasionally prove costly and inconvenient. Identifying these risks and understanding potential remediation pathways before exchange provides essential leverage for renegotiation or legal enquiries, helping prevent unannounced structural failures post-purchase.
At Weald & City Surveyors, we regularly undertake specialist defect investigations and comprehensive RICS home surveys across Kent and East Sussex, helping clients navigate structural nuances with confidence.

Article by Timothy Hicks BSc (Hons), PGDip Building Surveying, MCIOB, AssocRICS